The Key Of
Your Dream Life
Live in the heart of the city.
Neo-classical 2 and 3 BHK residences with modern amenities, where every convenience is at your doorstep.
New Town · Rajarhat · Kolkata
Scroll
Live in the heart of the city.
Neo-classical 2 and 3 BHK residences with modern amenities, where every convenience is at your doorstep.
New Town · Rajarhat · Kolkata

Living in the middle of the city makes life smoother. RaajKutir places you amid New Town's top-quality schools, healthcare institutions, malls, hotels and work hubs, connected effortlessly by excellent roads and public transport, so urban facilities are always within reach.
A planned community designed around calm, greenery and security — a home where you feel safest, whether you live alone or travel frequently.
Meticulously designed spaces to relax, move and gather — build yourself with high-class amenities and stay ahead of the game.
Unwind after a hectic day without stepping out of your arena.
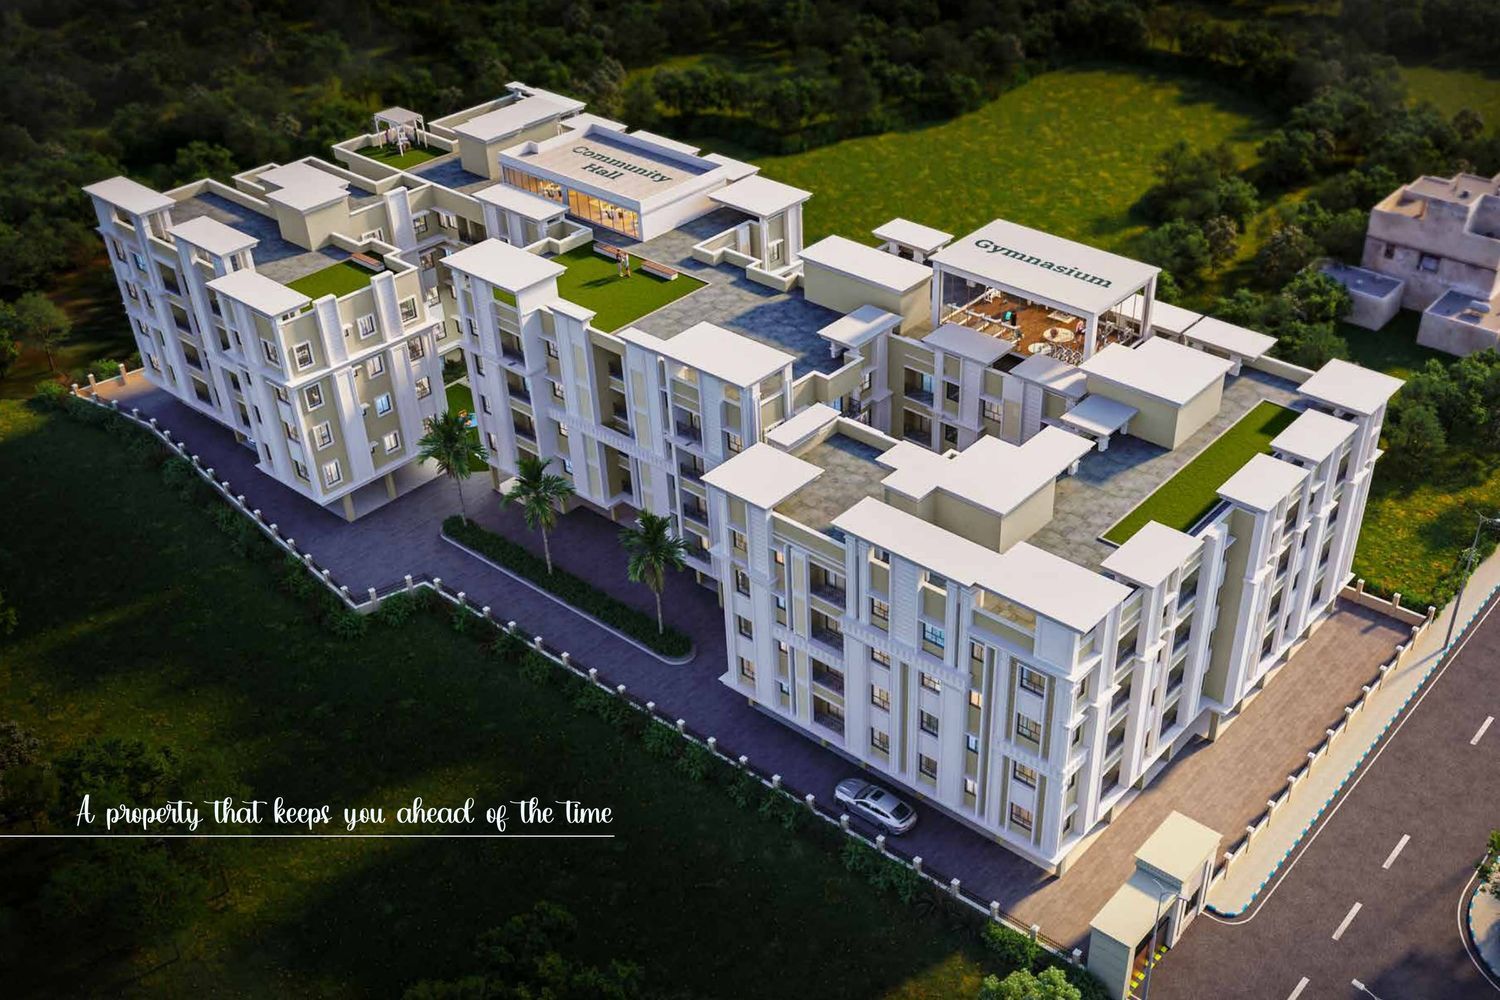
A fully-equipped fitness studio to keep you at your best.
An elegant hall for celebrations and gatherings.
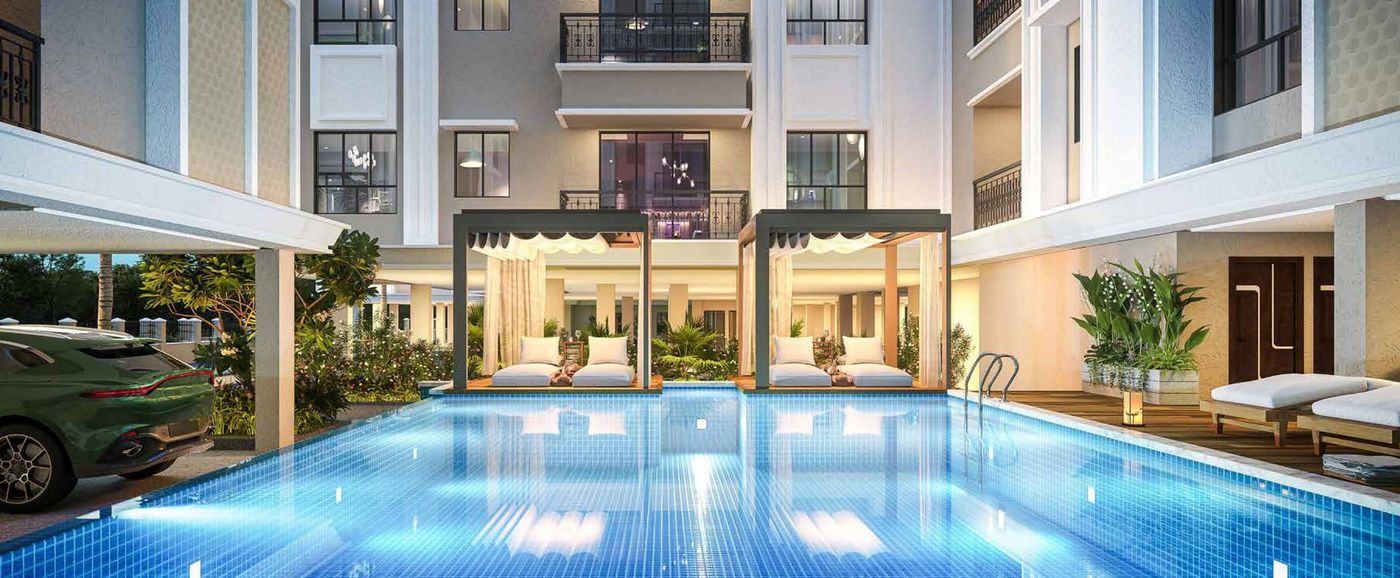
Shaded loungers by the water to relax in style.
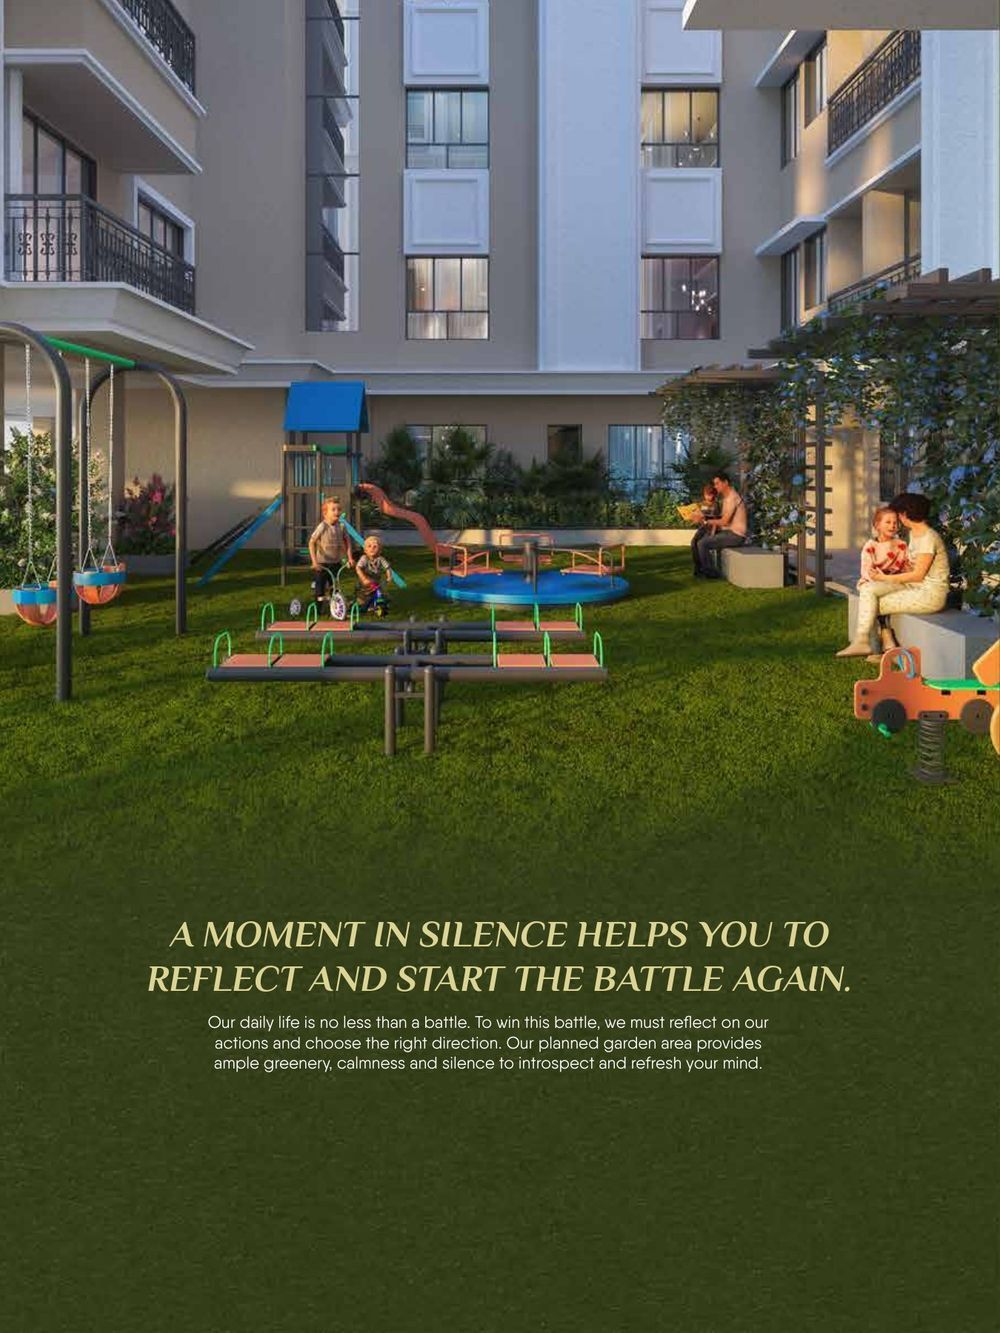
A safe, joyful zone for little ones to play and grow.
Ample greenery and silence to introspect and refresh.
A planned community with round-the-clock surveillance.
Modern elevators in every tower for seamless everyday convenience.
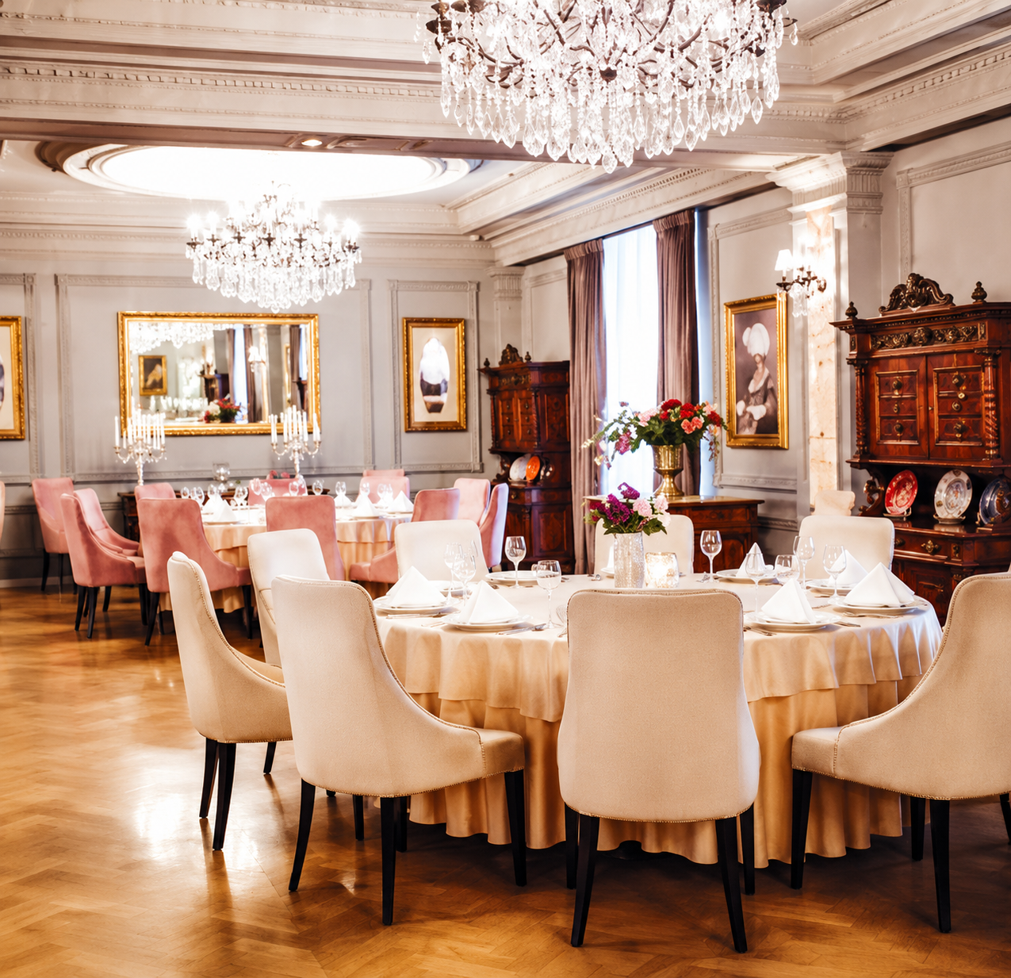

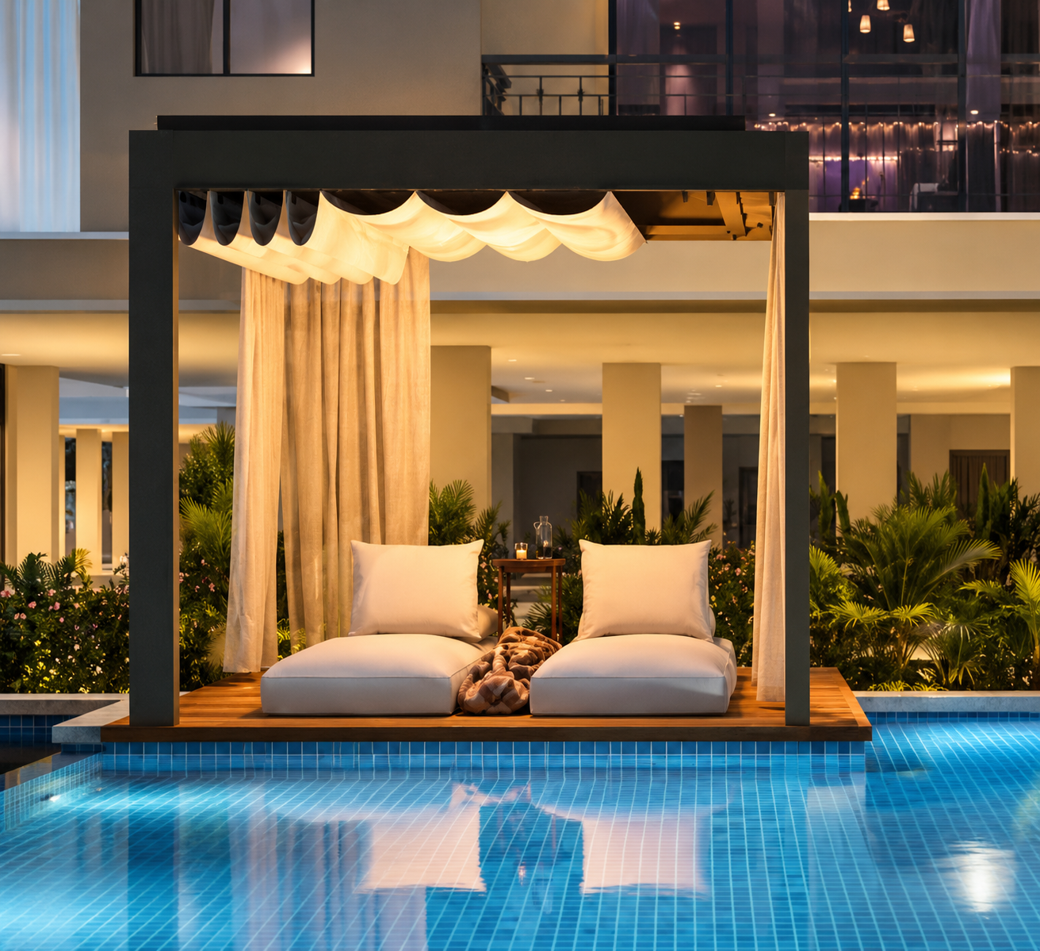
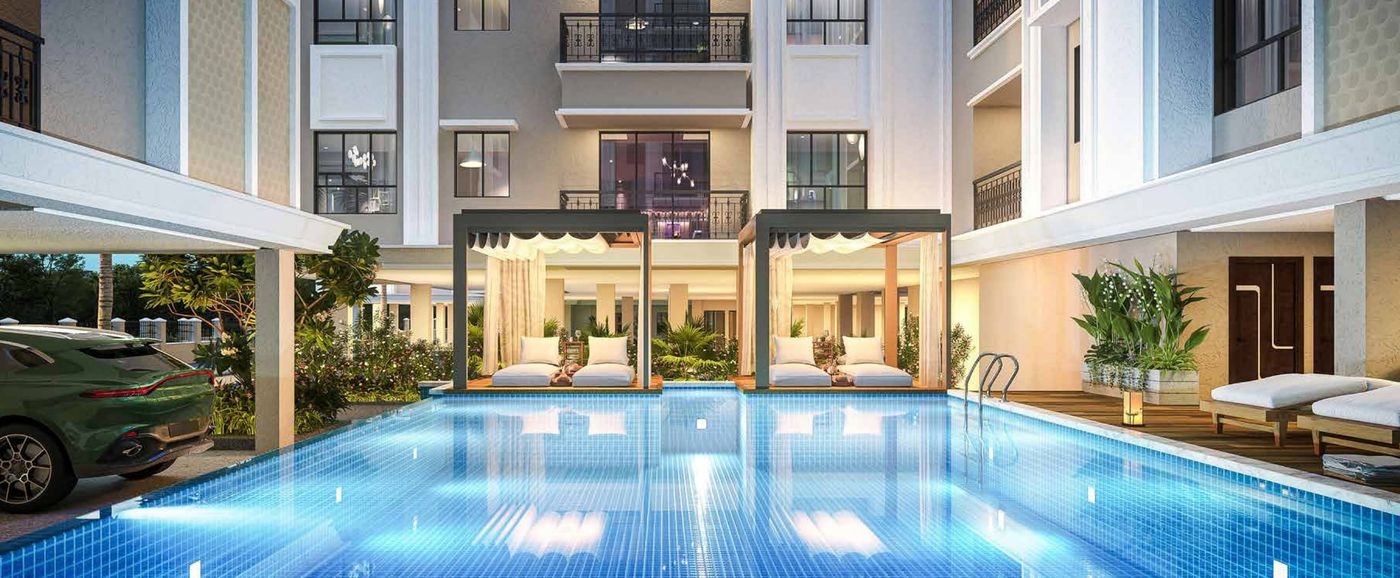
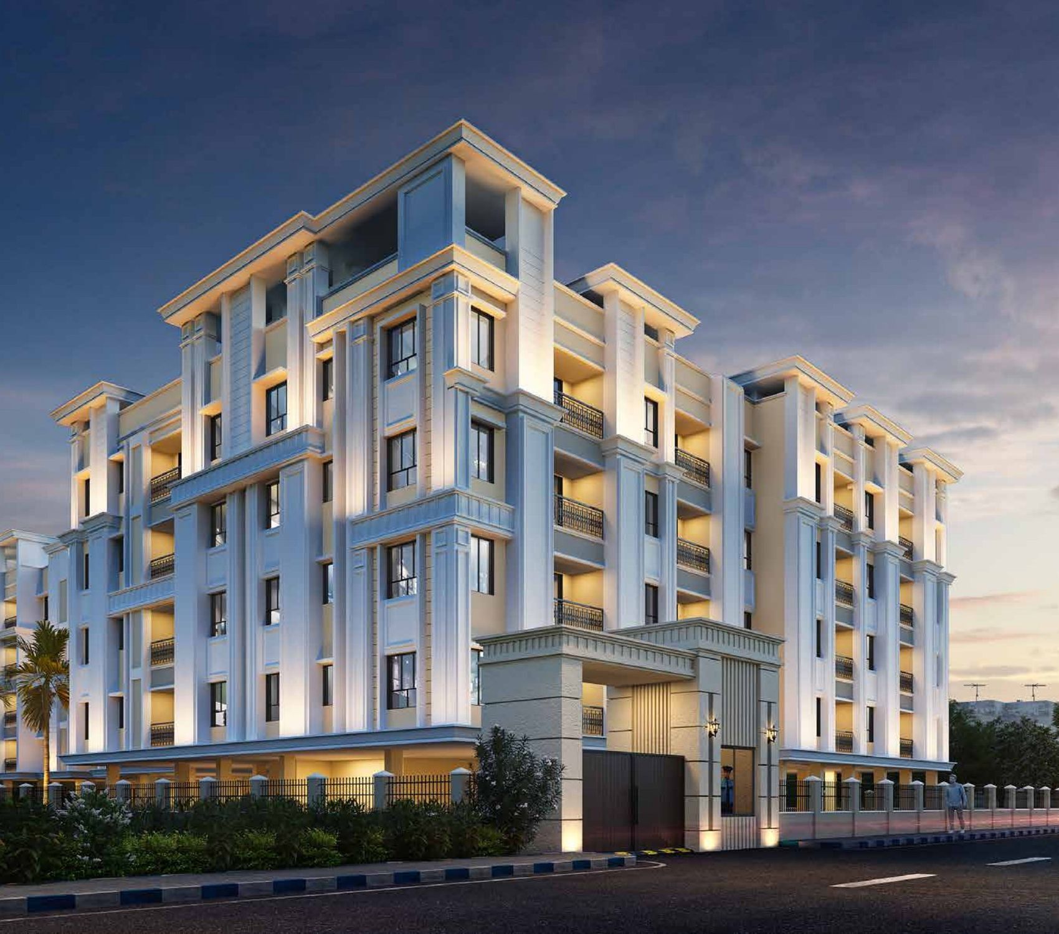
Artistic Impression
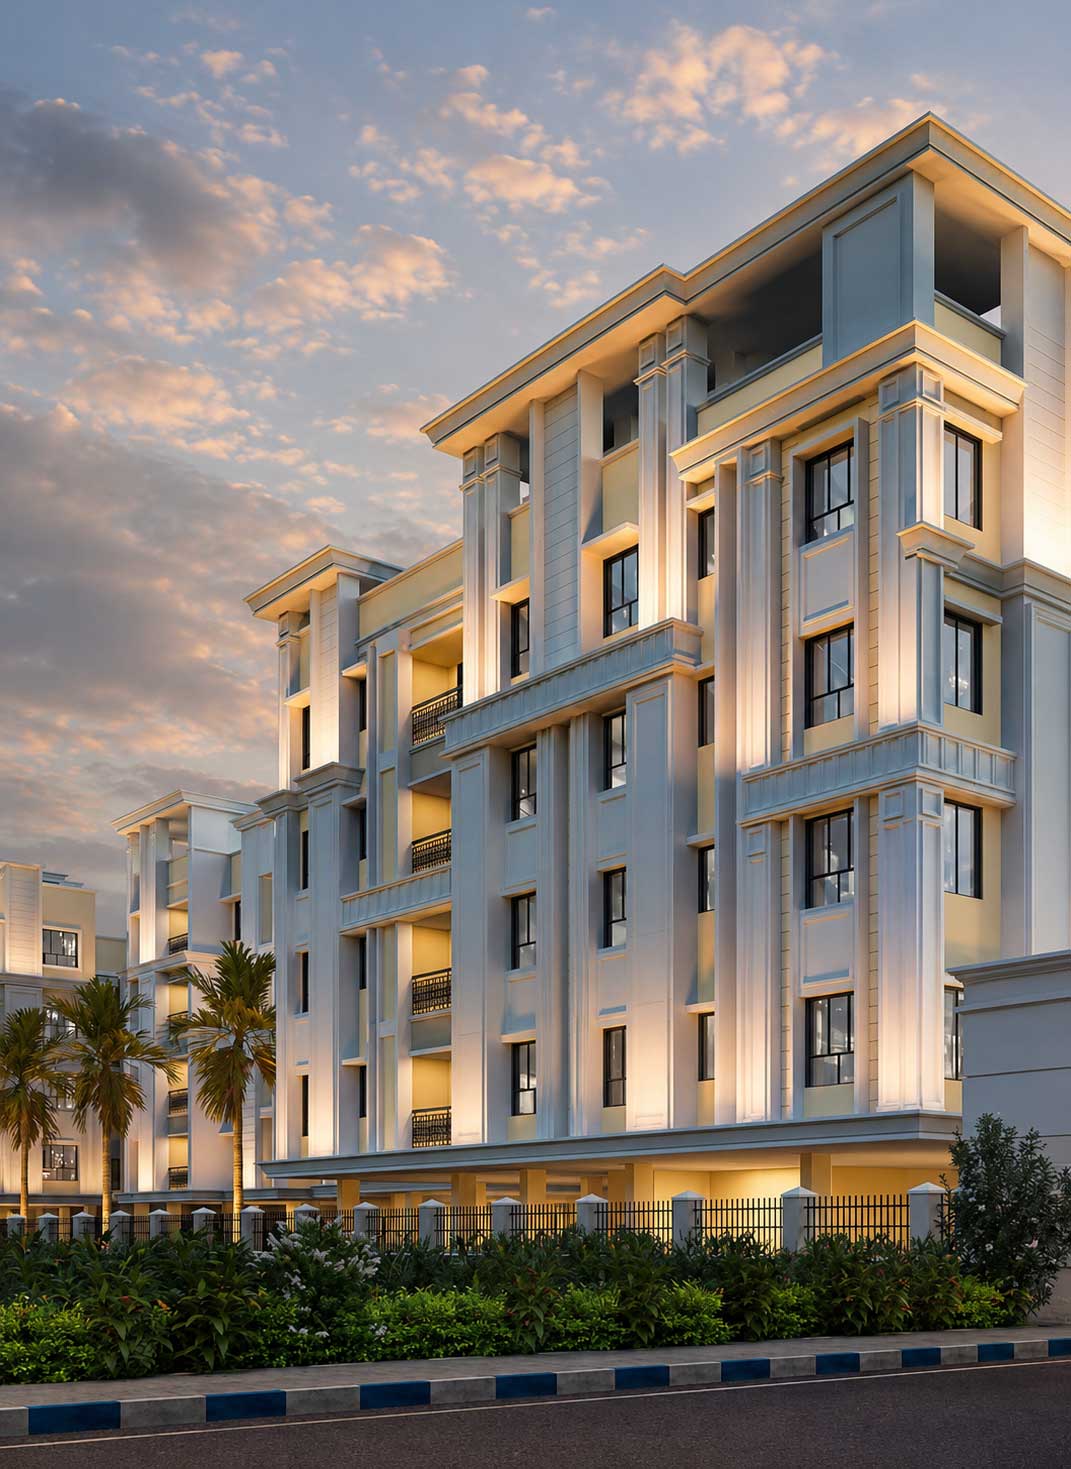
RaajKutir brings together thoughtful living, contemporary amenities and excellent connectivity in one of Kolkata's most sought-after residential destinations. Its well-planned 2 BHK flats in Rajarhat are ideal for young families and professionals looking for comfortable, convenient urban living.
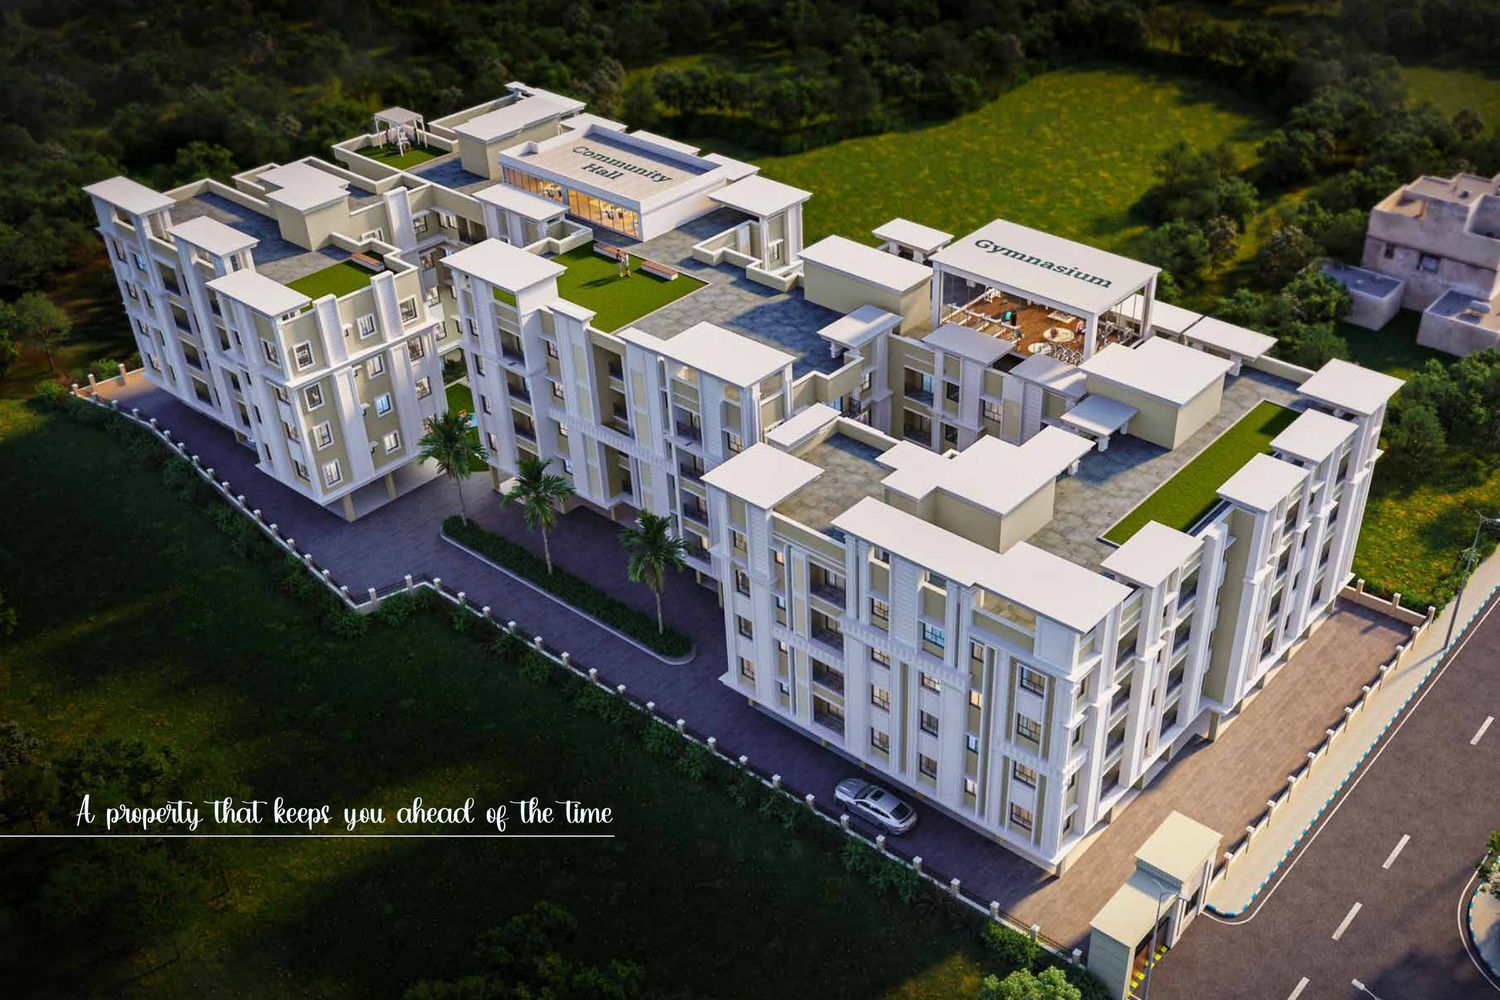
For those seeking more space, the 3 BHK flats in Rajarhat offer room for growing families and evolving lifestyles. Residents can also enjoy amenities including a swimming pool, gymnasium, landscaped garden, community hall and dedicated children's play area.
With key business hubs, schools, hospitals and everyday conveniences nearby, RaajKutir makes apartments in New Town an attractive choice for modern homebuyers. Here, a well-connected address meets the comfort of a thoughtfully designed community.
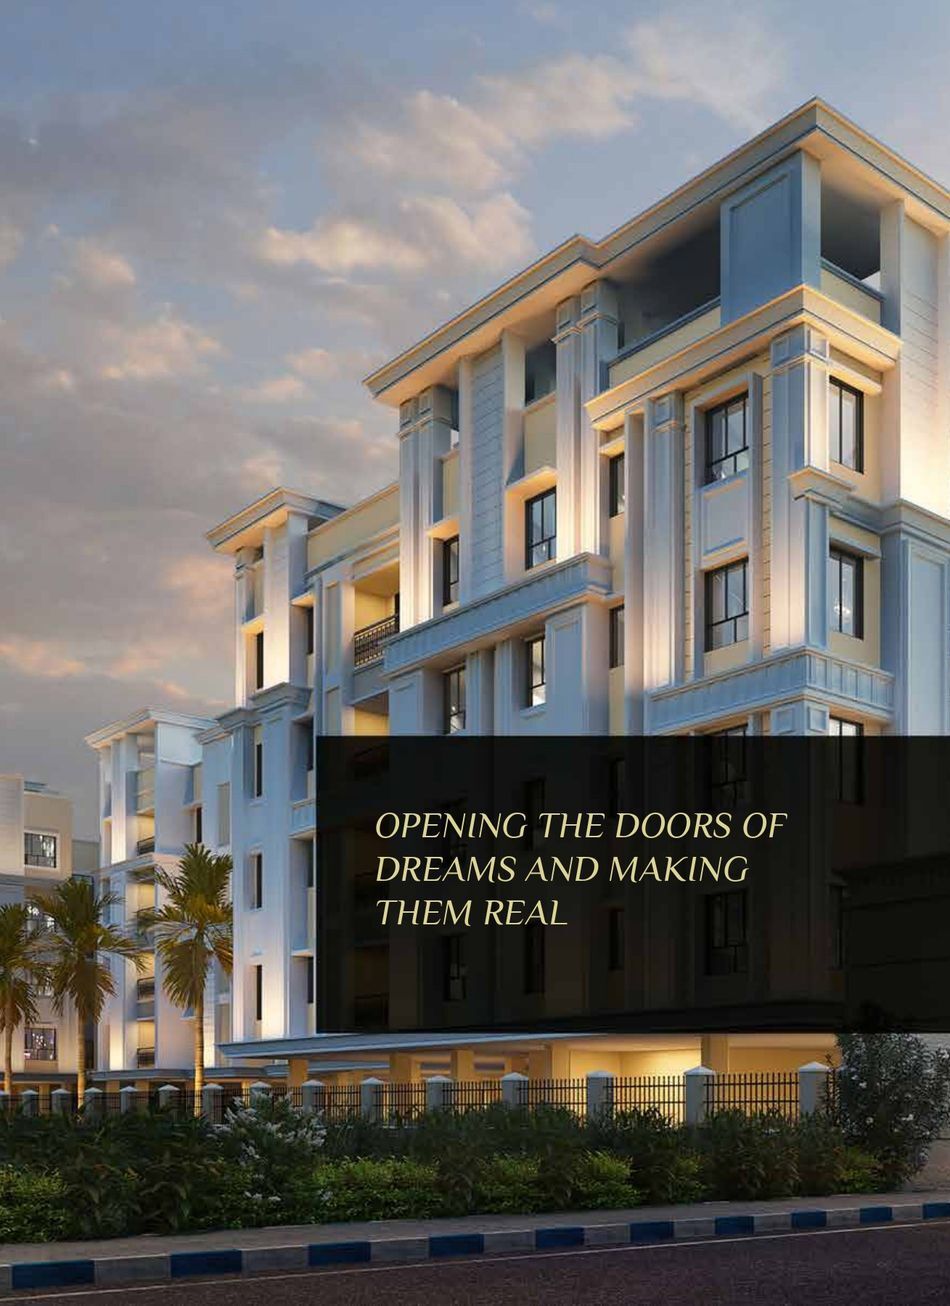
Artistic impressions of the elevation, pool, gardens and amenities.
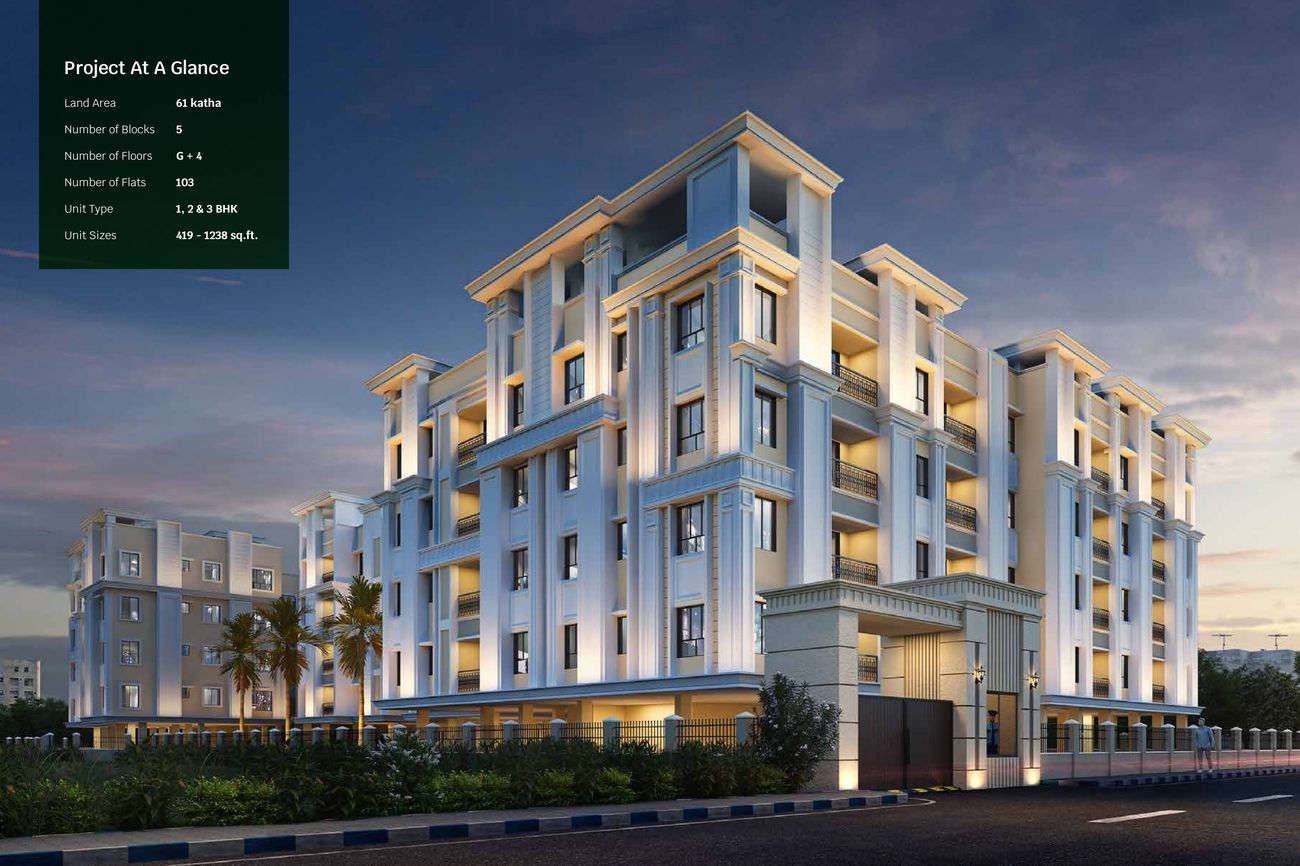
Everything you need to know about buying a 2 BHK or 3 BHK flat at RaajKutir, New Town.
Still have a question? Request a callback and our team will get in touch.
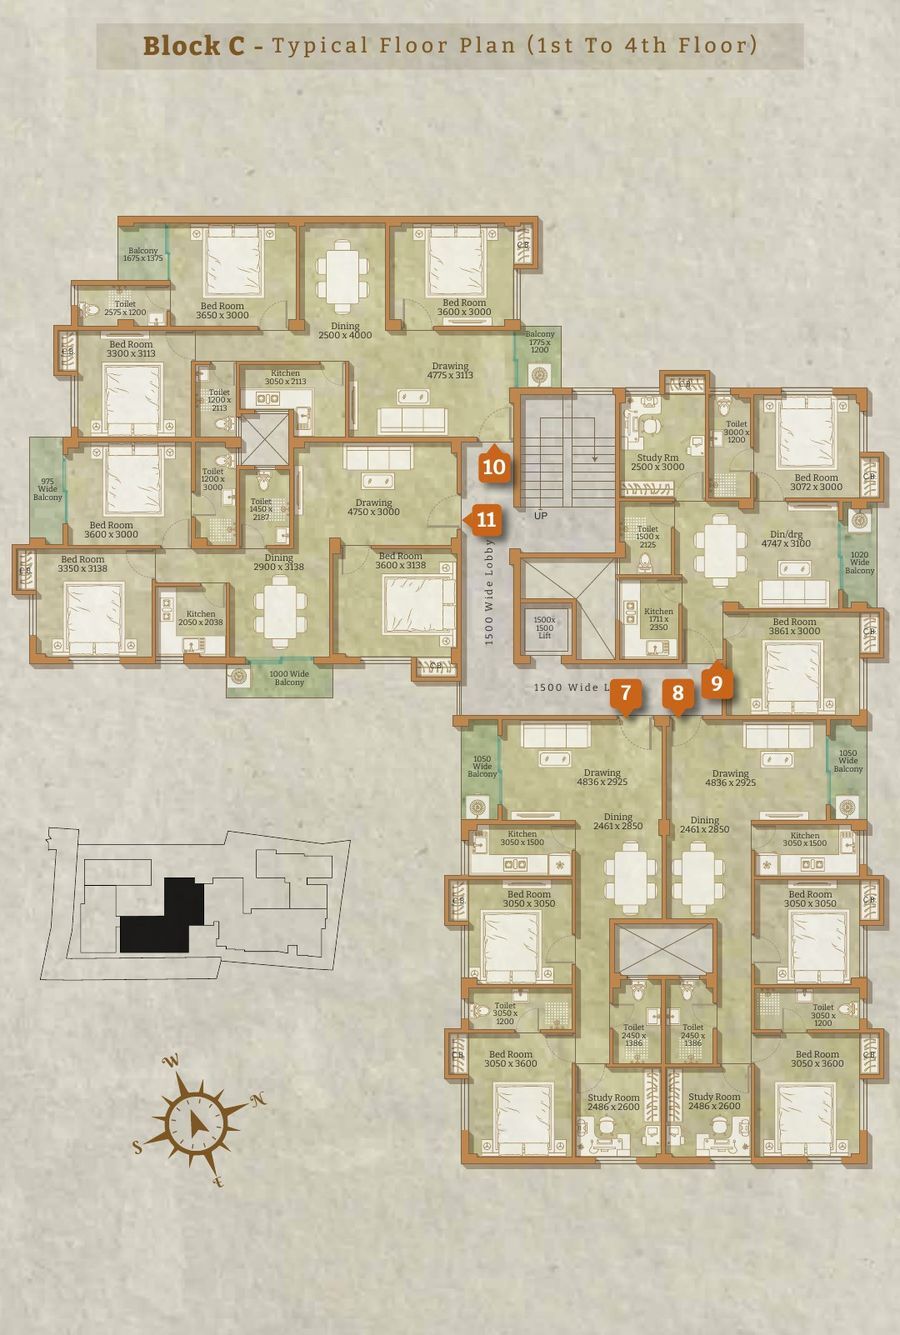
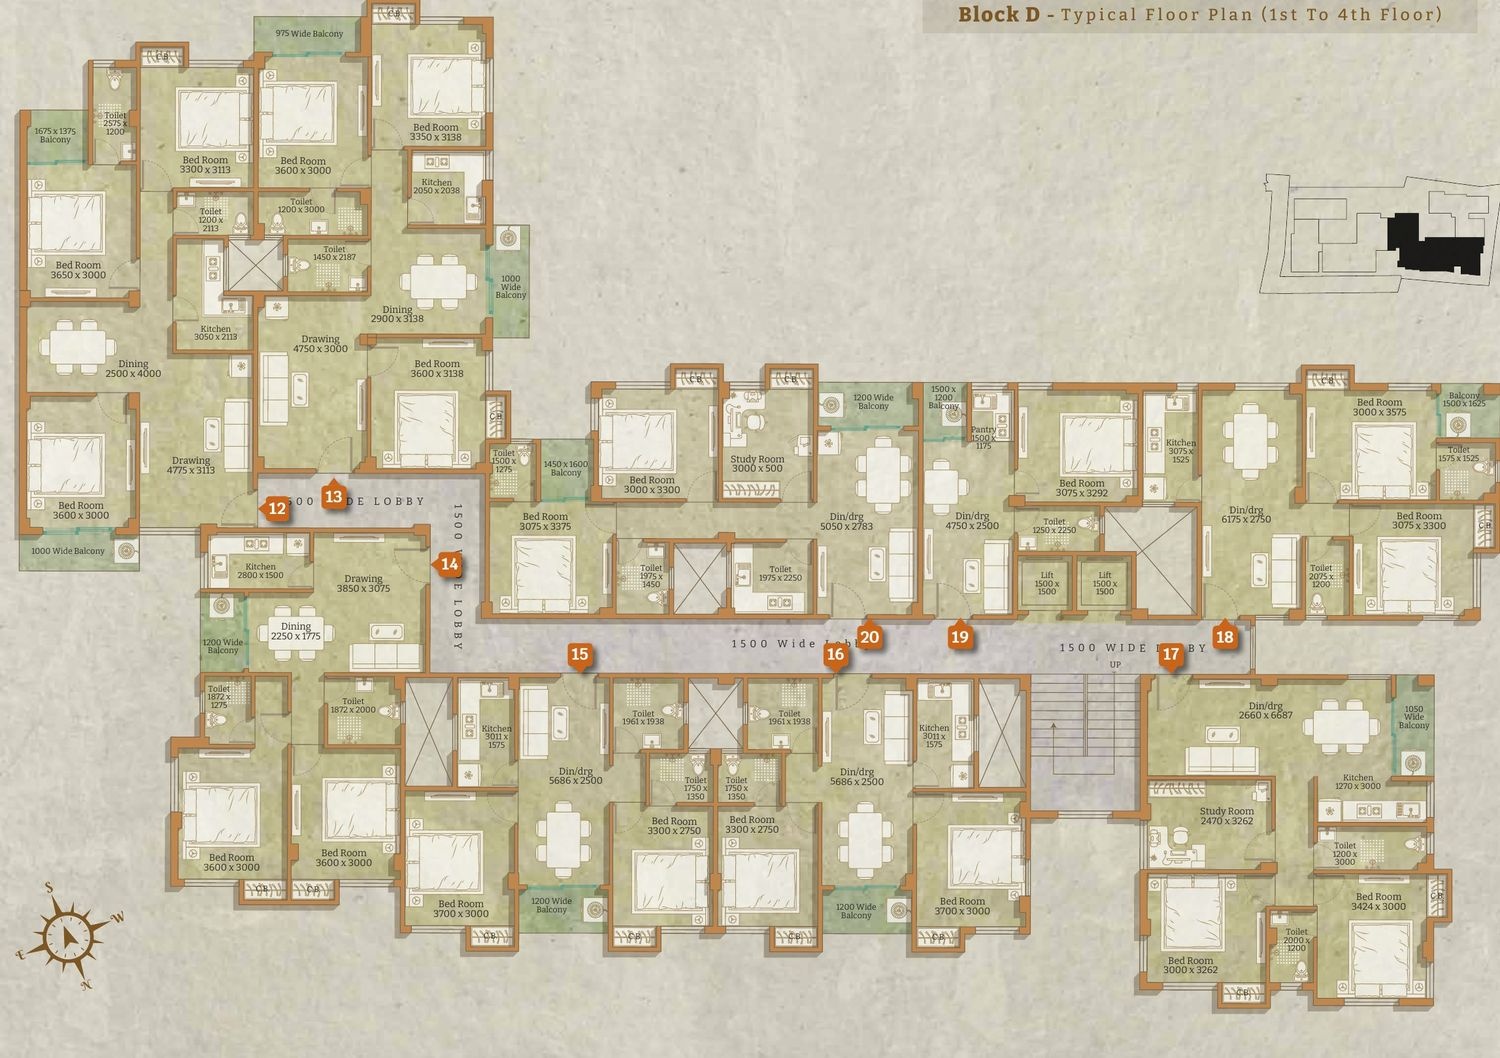
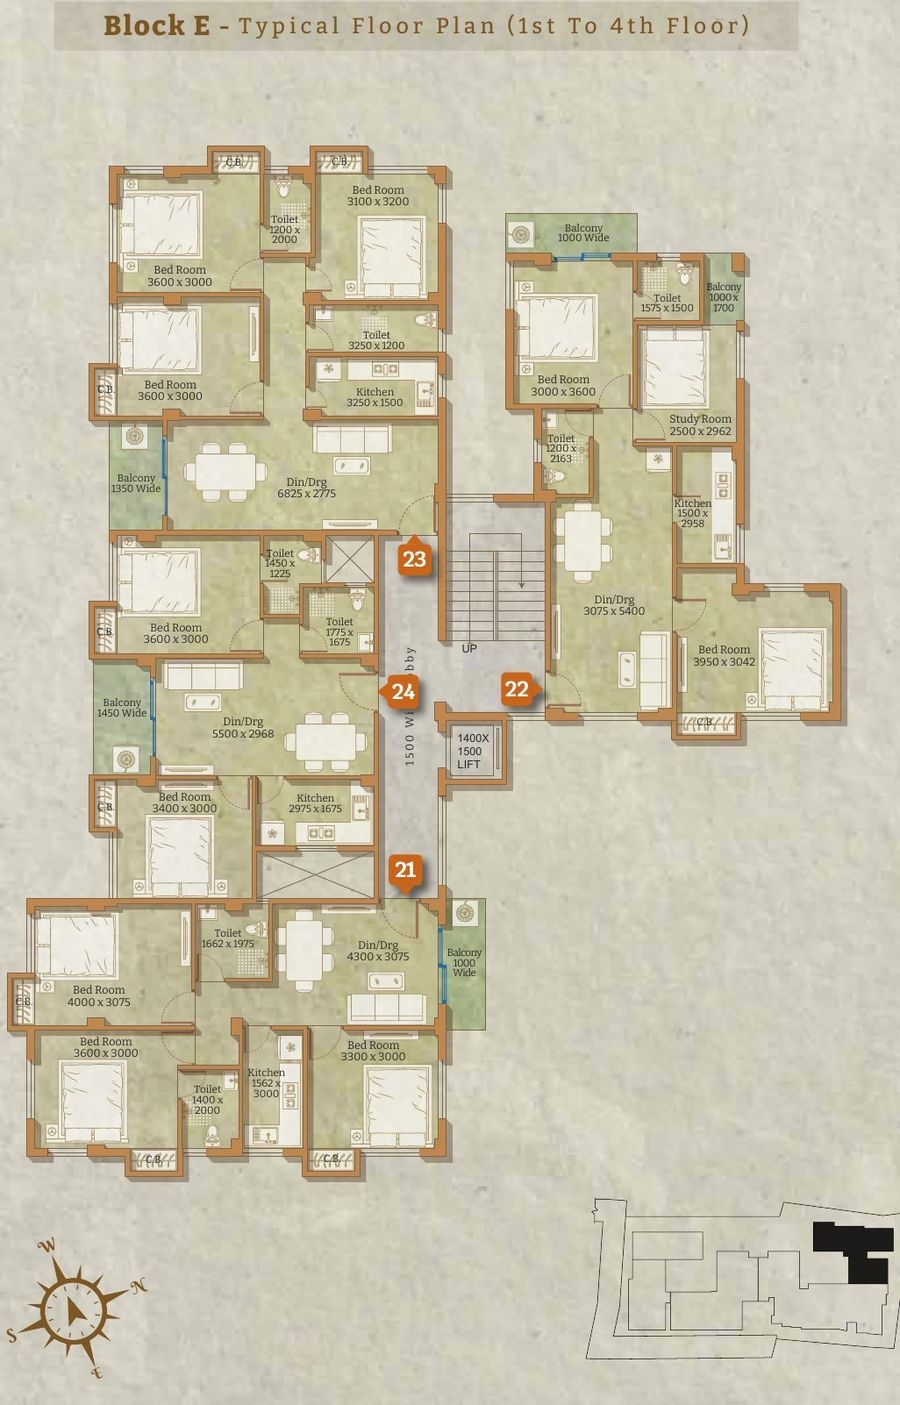
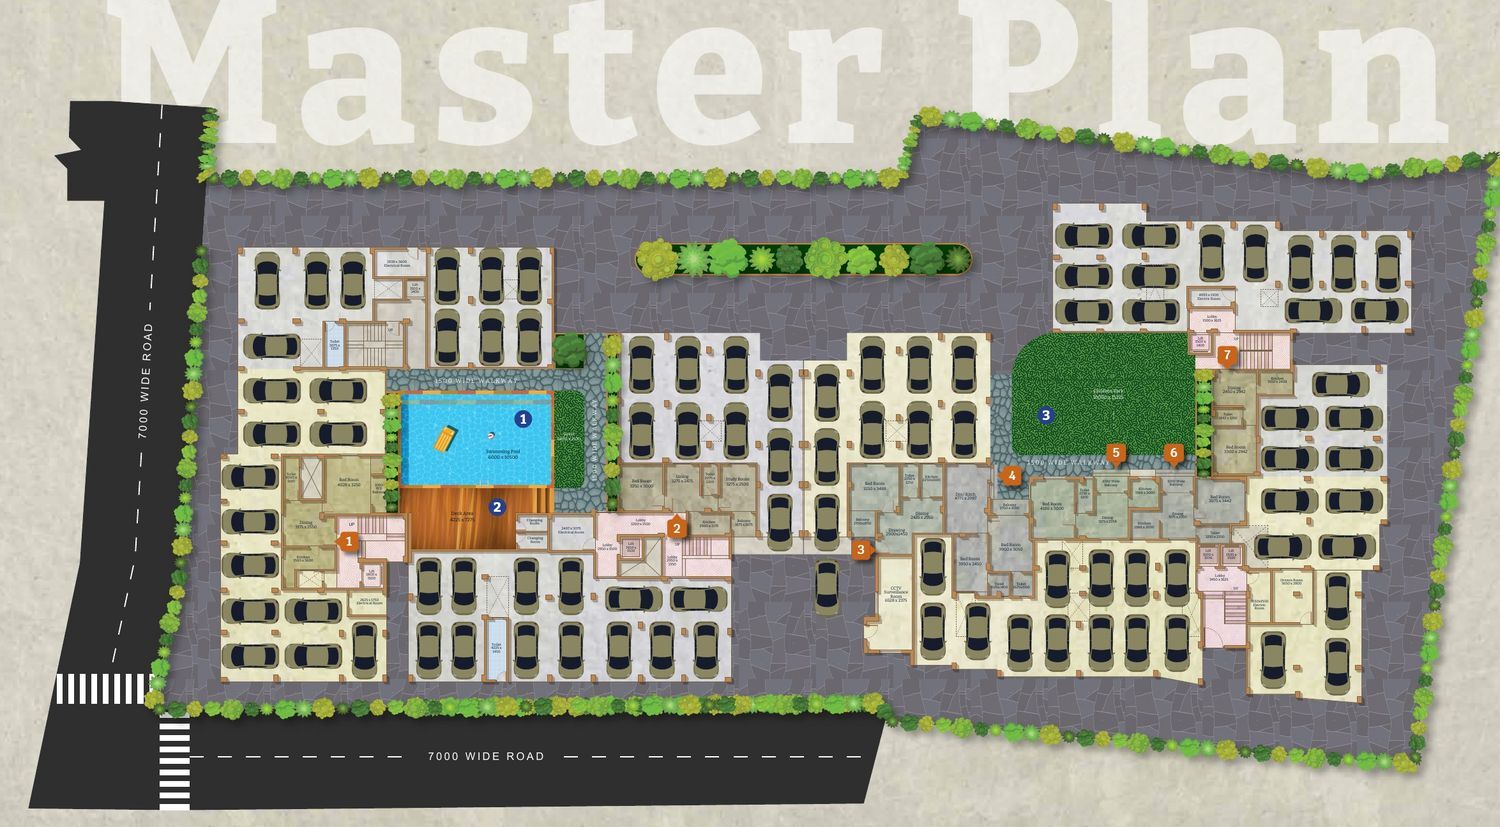
Explore the master plan, unit layouts and typical floor plans across all five blocks.
Master Plan — 5 blocks set around a central pool deck & children's park, fronting a 7000 mm wide road.
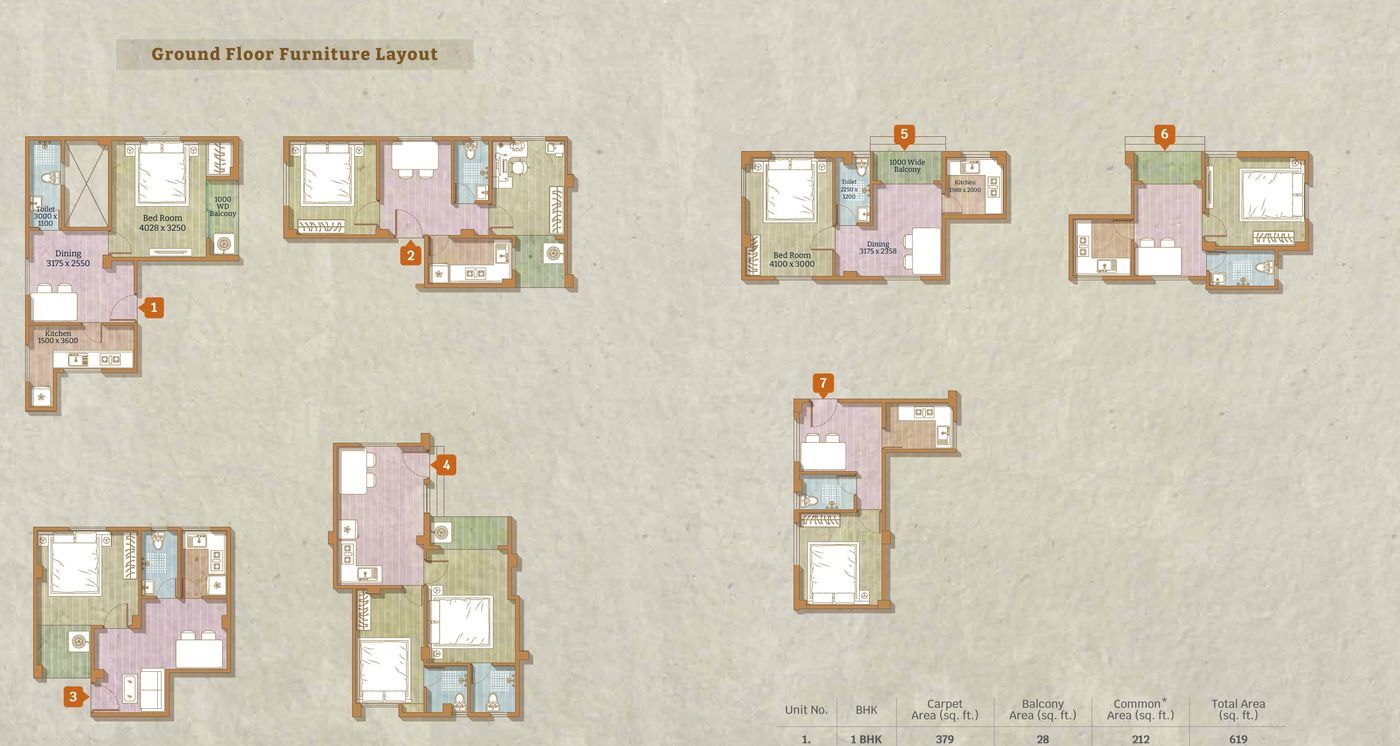
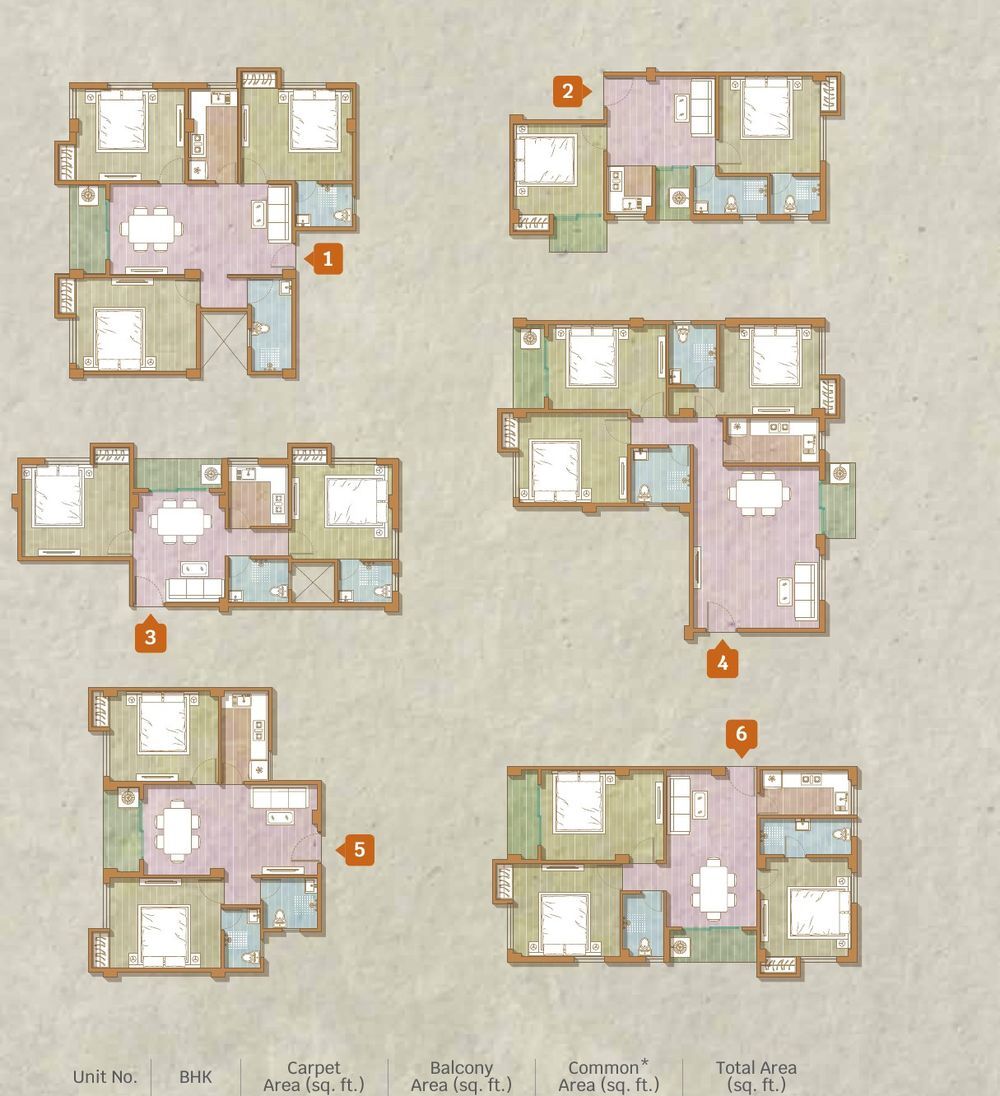
Ground Floor — Furniture Layout (Units 1–7)
| Unit | BHK | Carpet | Balcony | Common* | Total (sq.ft.) |
|---|---|---|---|---|---|
| 1 | 1 BHK | 379 | 28 | 212 | 619 |
| 2 | 2 BHK | 385 | 30 | 198 | 613 |
| 3 | 1 BHK | 373 | 34 | 140 | 547 |
| 4 | 2 BHK | 445 | 29 | 214 | 688 |
| 5 | 1 BHK | 318 | 25 | 165 | 508 |
| 6 | 1 BHK | 277 | 25 | 146 | 448 |
| 7 | 1 BHK | 273 | 00 | 146 | 419 |
*Area of external wall & proportionate share of stair lobby & other common spaces.
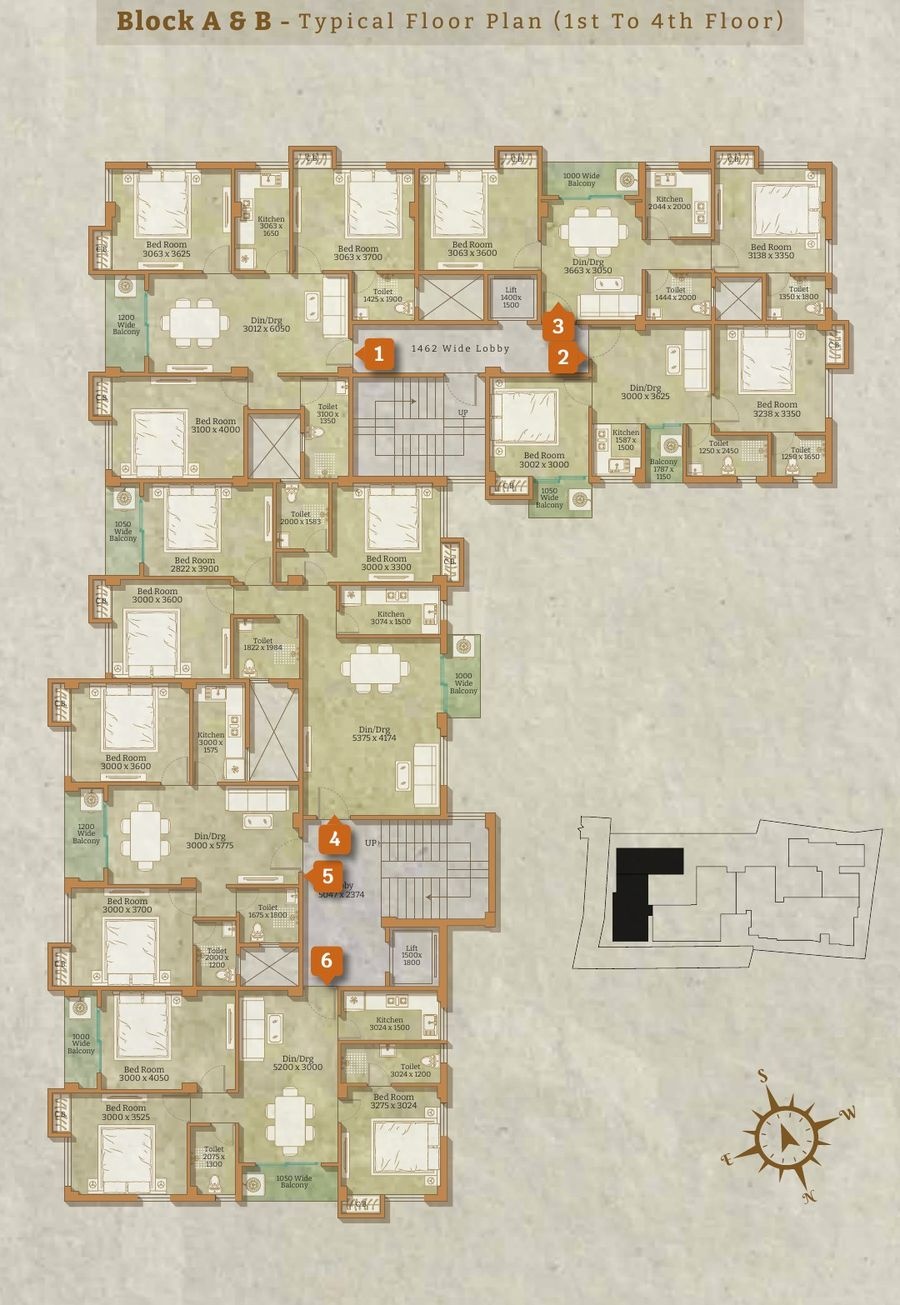
Block A & B — Typical Floor Plan (1st to 4th Floor)
At the heart of New Town's Education & Financial hubs — close to schools, hospitals, IT parks, malls and the airport.
Share a few details and our team will reach out with floor plans, pricing and a personalised site-visit slot.
We'll get back within 24 hours.